
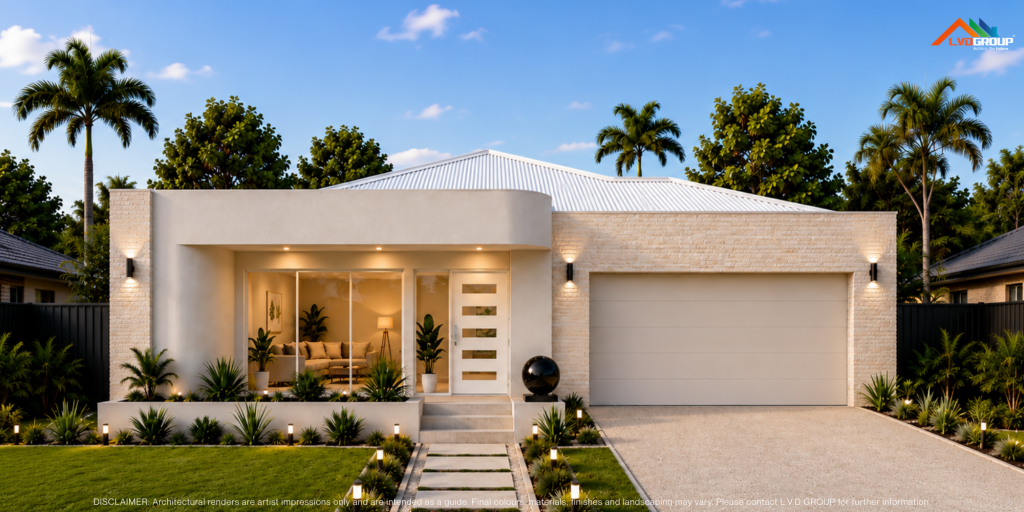
the palermo 29
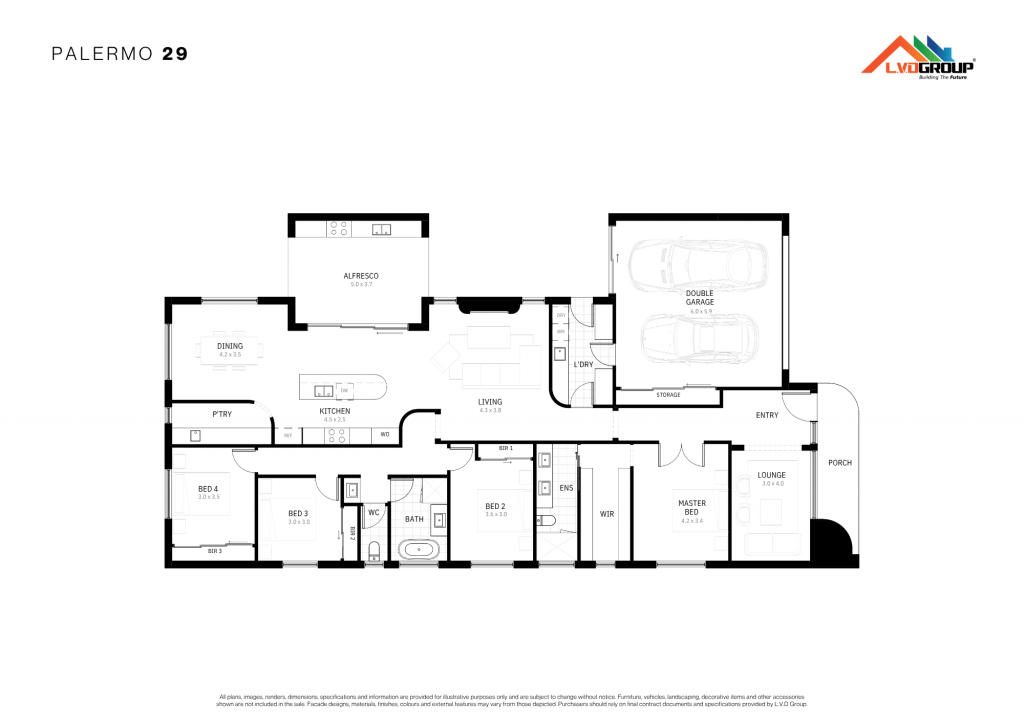
4 bed | 2 bath | 2 garage | 2 living
Total Area: 29sq
Total Living: 21.3sq
Lot Width: 14m
Lot Depth: 32m

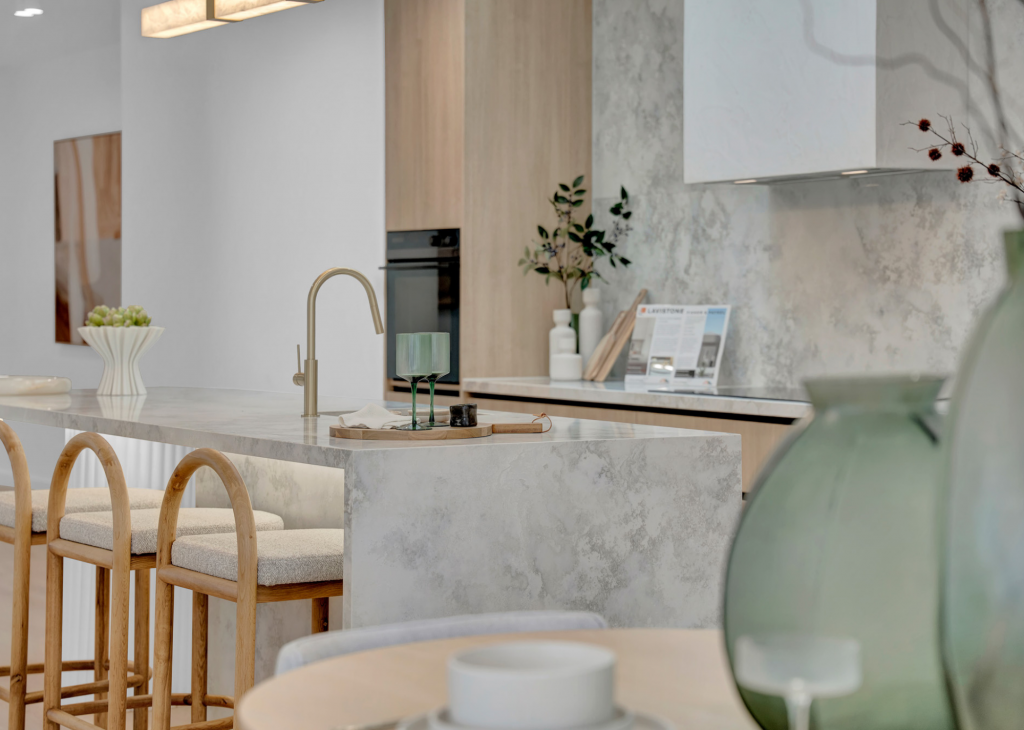
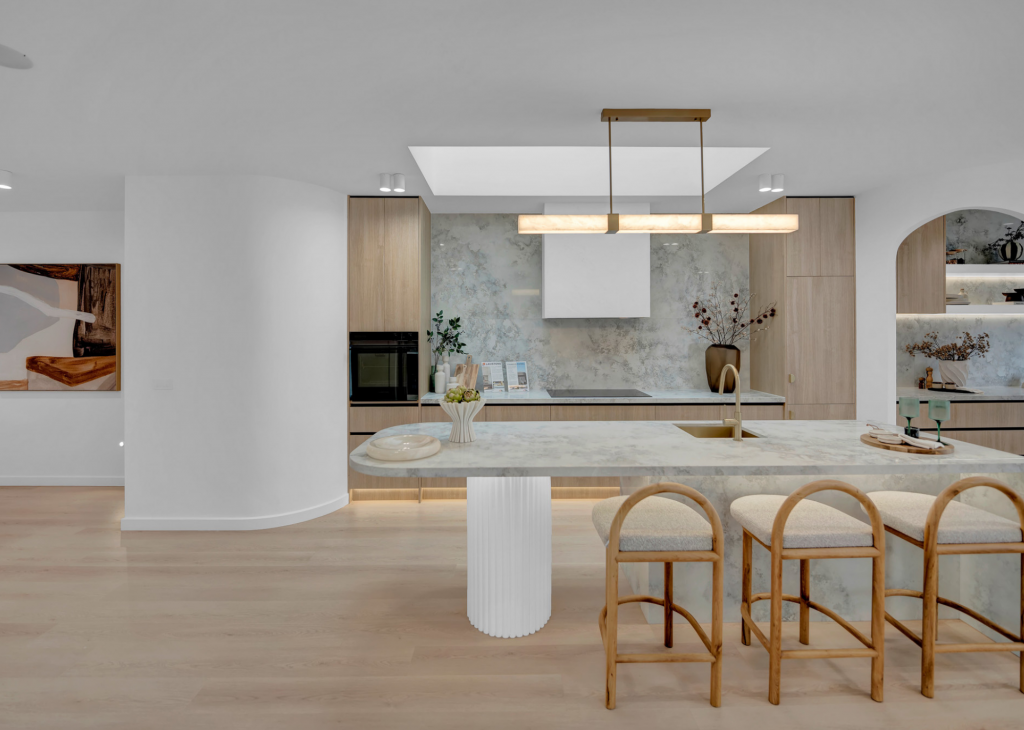
award winning kitchen
Celebrated on the grand stage of excellence, the Palermo 29 Display was awarded Best Kitchen in a Display Home in 2025 by Master Builders Victoria. The award acknowledged the display’s stunning features, meticulous detail and exceptional craftsmanship.
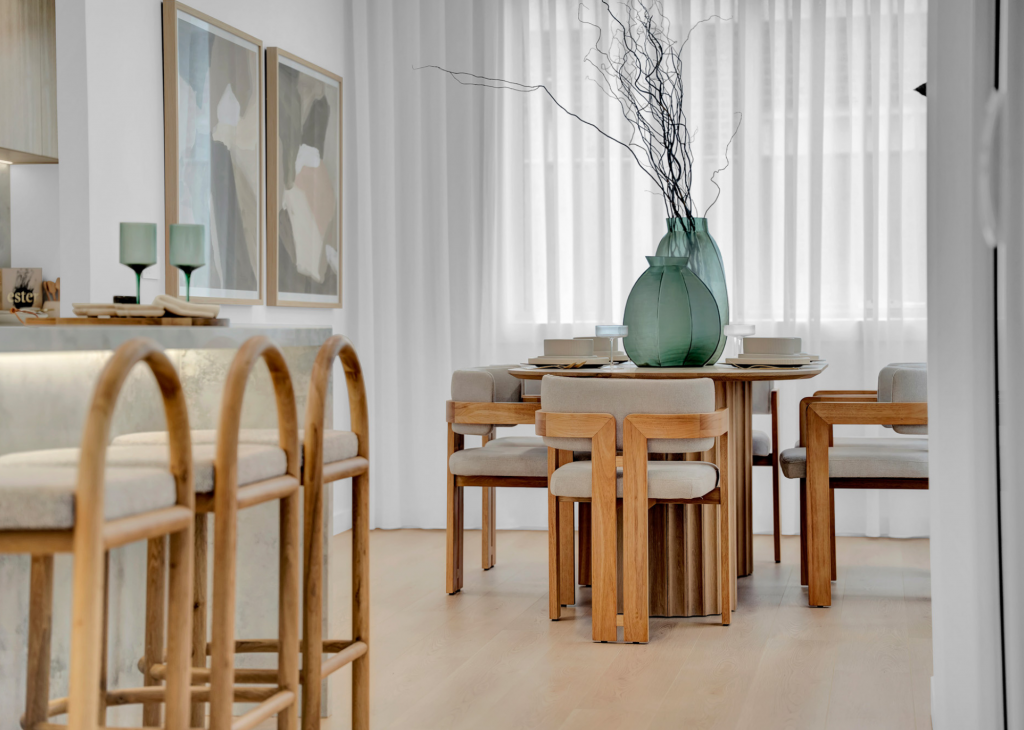
designed with intention
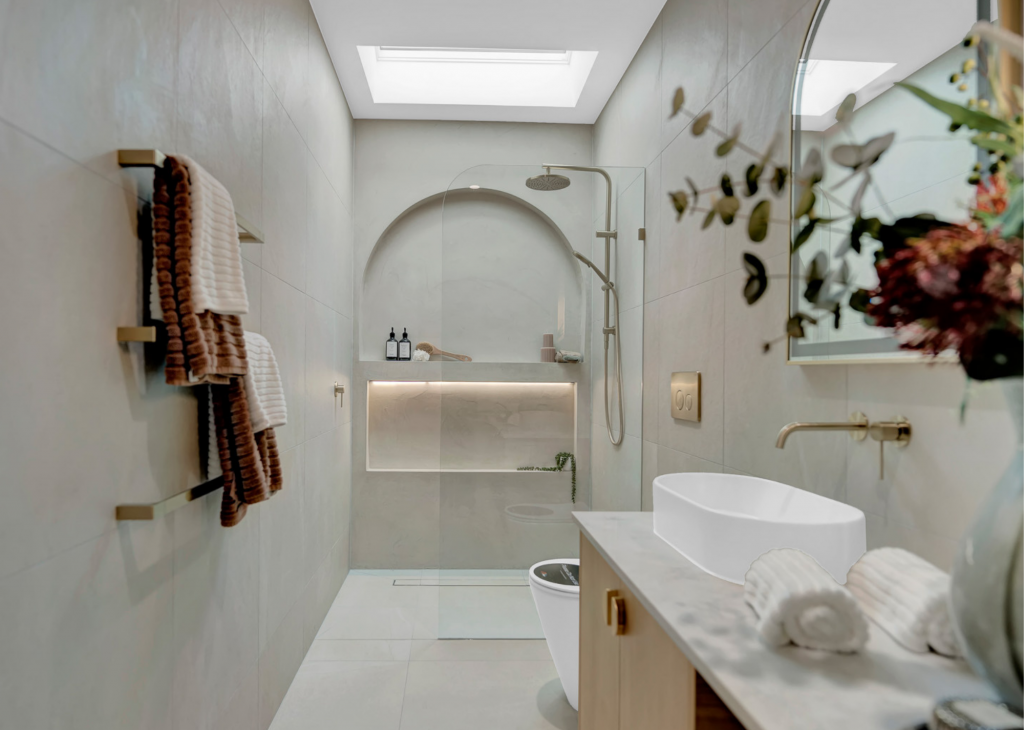
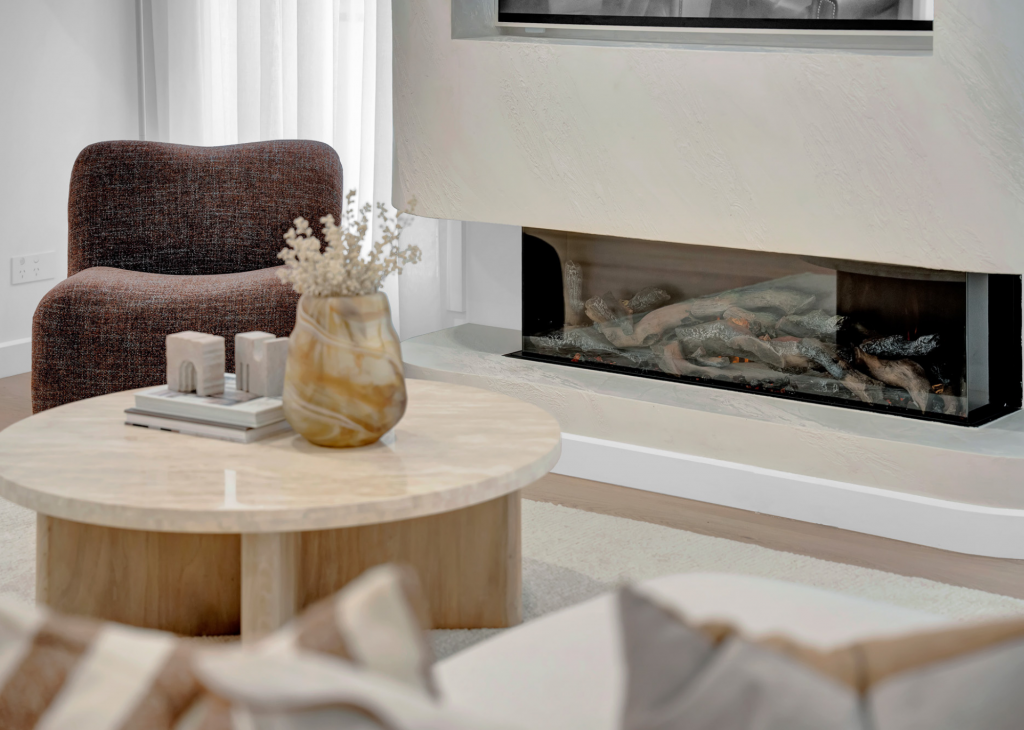
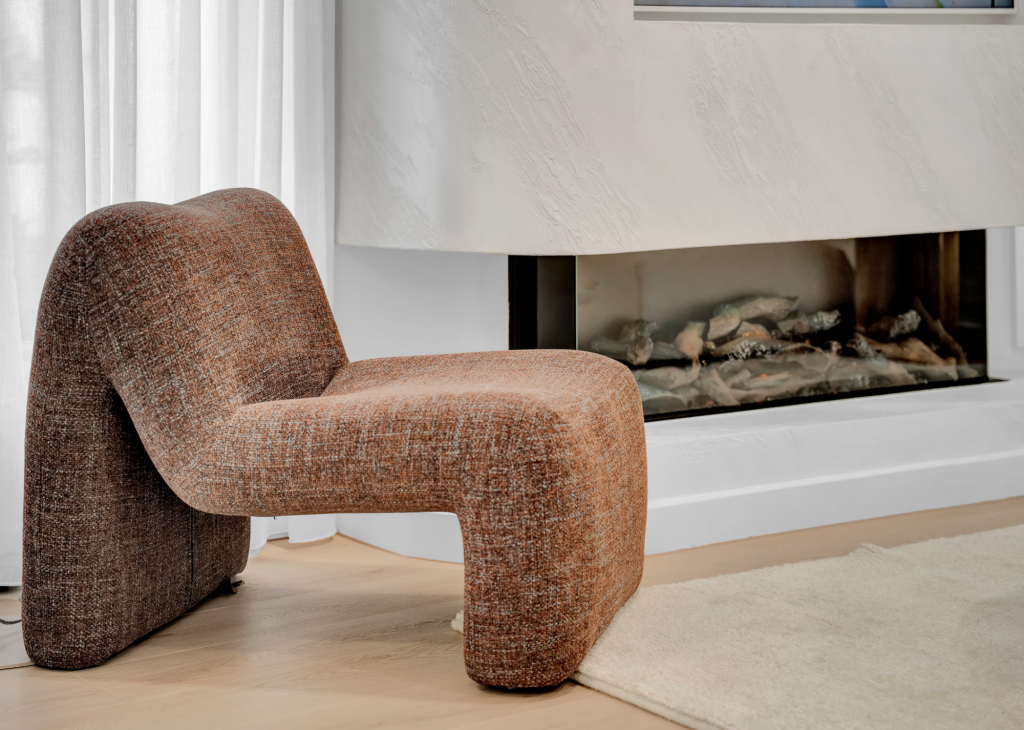
Drawing inspiration from the coastal beauty of Palermo, this home showcases a calming palette of white and earthy tones brought to life with sculptural curved walls, soft silhouettes, natural light, luxurious white marble, venetian plaster and stunning gold fixtures.
Step outside into an entertainer’s dream complete with a Mediterranean stone wall, integrated appliances, a custom firepit and a mesmerizing water feature.
Blending beauty with functionality, the Palermo 29 stands as a 7-star energy rated home that supports Australian modern living.
features you'll love
Premium skylights
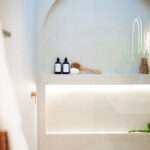
European shower niche
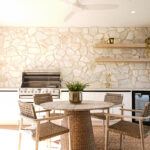
Mediterranean stone wall
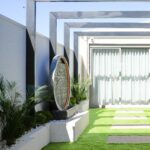
Outdoor water feature
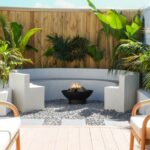
Custom fire pit
floor plan

“The Palermo 29 is L.V.D GROUP’s latest architectural masterpiece – a striking example of timeless Mediterranean-inspired design, paired with modern luxury.”
– Botanical Winter Newsletter, Satterley 2025

OPEN NOW
BOTANICAL ESTATE, MICKLEHAM
- 17 Serrano Street, Mickleham VIC 3064
- Open Saturday - Wednesday, 11AM to 5PM
- hello@lvdgroup.com.au

get in touch
Jordan Camilleri | Sales Associate, L.V.D GROUP
- 0458 496 849
- jordan.c@lvdgroup.com.au
- The Palermo 29
- Open: Sat - Wed, 11AM - 5PM
ready to start your journey?
With multiple industry awards and being crowned Emerging Builder of the Year 2025, you can experience first-hand what sets us apart in the industry.
*Disclaimer: All images, renderings, and illustrations are for illustrative purposes only and may depict upgrade options or features not included in the standard package. Actual dimensions, materials, and finishes may differ. Facade images may depict features such as landscaping, timber decking, furniture, window treatments, and lighting, which are not included in the package price or may not be available. Prices and availability are subject to change without notice. All home and land packages are subject to developer approval. Facade appearance and floor plan may vary depending on house type and façade selected. For the most accurate and up-to-date information, please contact our team at hello@lvdgroup.com.au.