
belmont 32
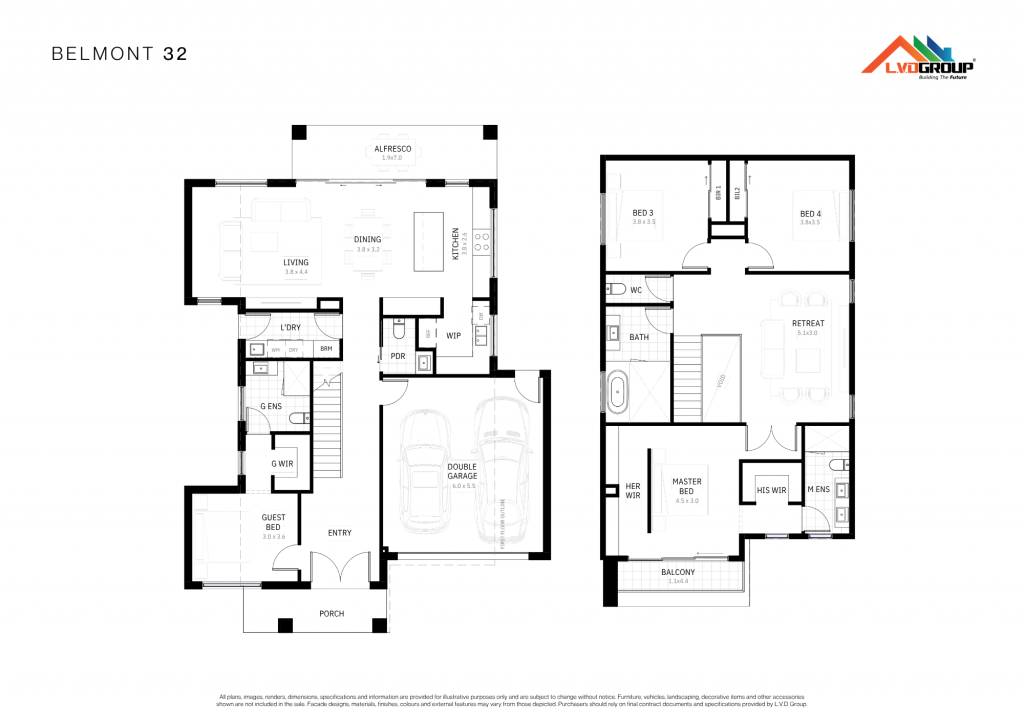
4 BED | 3 BATH | 2 living | 2 garage
Total Area: 31.16sq
Total Living: 24.72sq
Lot Width: 12.5m
Lot Depth: 21m
Enquire here.
*Disclaimer: All images, renderings, and illustrations are for illustrative purposes only and may depict upgrade options or features not included in the standard package. Actual dimensions, materials, and finishes may differ. Facade images may depict features such as landscaping, timber decking, furniture, window treatments, and lighting, which are not included in the package price or may not be available. Prices and availability are subject to change without notice. All home and land packages are subject to developer approval. Facade appearance and floor plan may vary depending on house type and façade selected. For the most accurate and up-to-date information, please contact our team at hello@lvdgroup.com.au.